
Double Your Archive Space — Mobile Shelving Layouts That Fit More Files in the Same Floor Plan
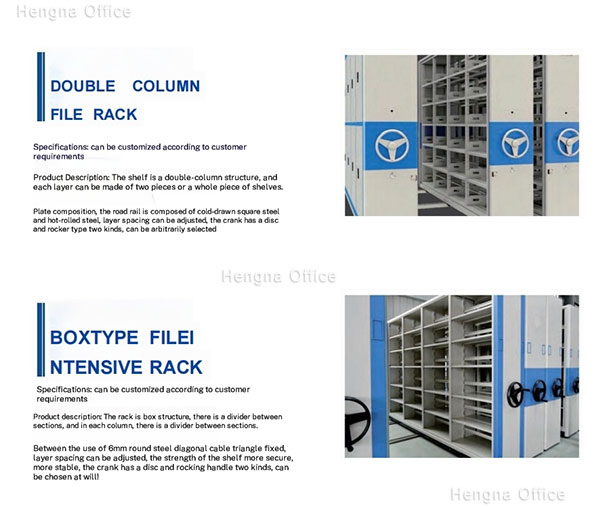
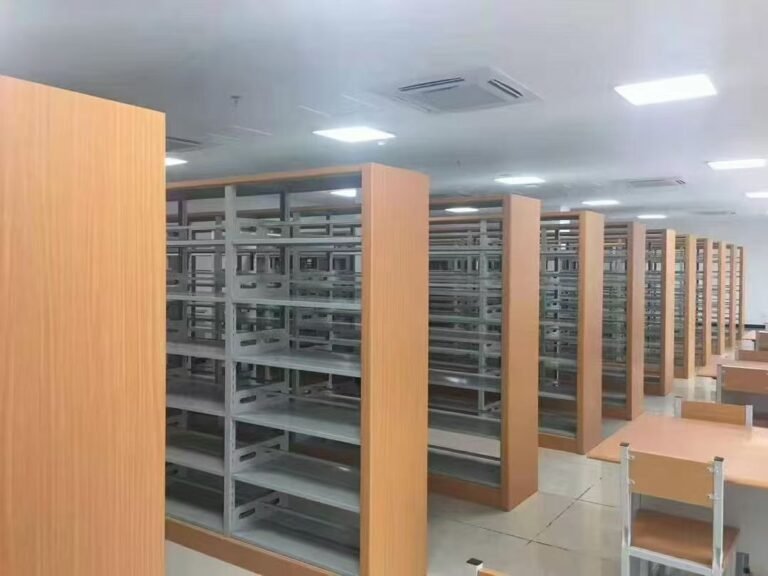
Last year I helped an accountant work out why her office archive was full when it shouldn’t be. She had twenty fixed shelving bays, each with a permanent aisle in front, and more than half the floor was aisles nobody used most of the time. The fix wasn’t more shelving. It was a layout change that took the aisles out of the picture — mobile shelving, on rails, with one moving aisle shared across the whole run. She fit roughly double the records in the same room.
This guide is the practical side of that fix. It explains how mobile shelving layouts double your archive space, what the floor plan actually looks like, and how to plan one for your own records room. If you’re out of room and don’t want to rent off-site storage, read this before you move a single box.
How mobile shelving doubles your space
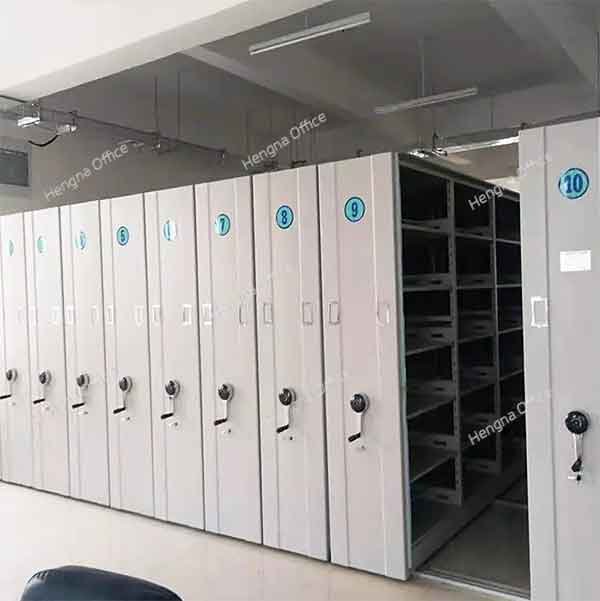
Fixed shelving gives every bay a permanent aisle so people can reach it. Mobile shelving mounts the bays on rails and leaves one shared moving aisle instead. When you need a file, you move a row, open the single aisle where you’re working, and close it when you’re done. The room that needed a dozen permanent aisles now needs just one.
That’s where the “double” comes from. A fixed layout spends roughly half its floor on aisles; a mobile layout shrinks that to a fraction. The same room that held one set of fixed shelves fits about twice the bay-equivalents on rails. For a records room, that’s usually the difference between keeping everything in-house and renting storage off-site.
What a mobile shelving floor plan looks like
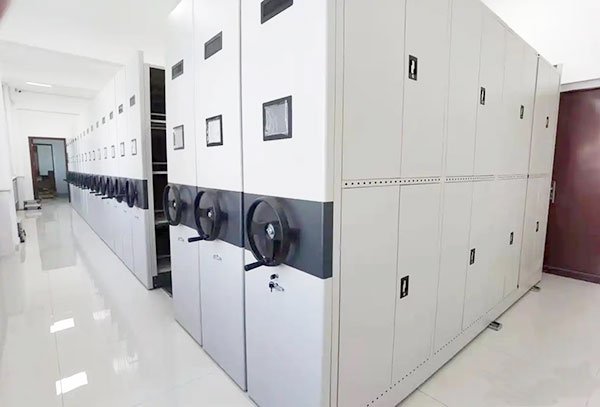
Picture your archive as a set of rails running the length of the room. Rows of shelving bays sit on the rails side by side. To access any bay, you open a gap between two rows — the moving aisle — and walk in. The layout is built around where the rails go, how many bays each row holds, and where the aisle opens.
| Layout element | What it does |
|---|---|
| Rails | Run the length of the room; bays travel on them |
| Rows of bays | Shelving units grouped on rails |
| Moving aisle | One shared aisle, opened where you’re working |
| Drive (manual or electric) | How rows move along the rails |
| End-of-run lock | Secures the whole system when closed |
Planning a layout starts with your room shape and your access pattern. A long, narrow room suits a single run of rails. A wide room may take two runs with a central moving aisle. The goal is the same: minimize fixed aisles, maximize bays, and keep access where staff actually work.
Planning your layout in five steps
- Measure the room — length, width, ceiling height, and where doors and columns sit.
- Count your records — roughly how many linear metres of shelving you need today, and a growth allowance.
- Decide the run layout — one long run or two shorter runs, based on room shape.
- Choose the drive — manual for light access, electric for heavy daily use (see our guide on the trade-off).
- Plan access — where staff work most, and where the moving aisle should open.
That five-step order keeps you from picking a layout before you know what you’re storing. Most mistakes come from skipping step two — counting what you have — and then discovering the layout is either oversized or undersized.
A layout example that works
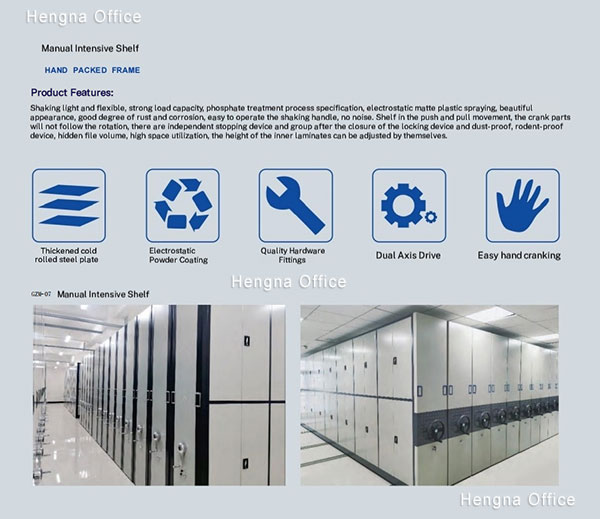
Here’s a common one. Say your archive is a 6 × 8 metre room with a door on the short wall. Fixed shelving around three walls and a bank in the middle eats most of the floor in aisles. On mobile rails, you lay two runs along the long walls, leaving a central moving aisle you can open to either side. Same room, roughly double the linear metres of shelving, and the aisle only opens where you’re pulling a file.
That’s the layout most records rooms end up with, because it matches how staff actually work: they access the current year constantly and the older records rarely. Keep the busy, current section near the aisle opening and the dormant archive toward the closed end, and the whole system is both faster and safer.
How much will you actually gain?
The gain depends on your current layout, but the math is consistent. If your archive is currently about half aisles, switching to mobile shelving roughly doubles your storage in the same footprint. If your room is already fairly efficient, you gain less — maybe a third more. Either way, you’re adding capacity without adding floor area, which is usually the whole point.
For a sense of scale: a records room that fits, say, 500 linear metres of fixed shelving can often hold 900 to 1000 linear metres on rails. That’s a big jump for a layout change alone, and it’s why mobile shelving pays for itself quickly in facilities that are short on space and long on records.
Common layout mistakes to avoid
Three mistakes cause most layout problems. The first is putting the heaviest bays at the far end of a run, so the aisle rarely opens where staff work. The second is ignoring access frequency — a busy section should sit near where the aisle opens, not buried behind rarely-moved rows. The third is underestimating ceiling height or door width, so you plan bays that won’t fit through the door or under the ceiling.
None are hard to fix if you plan first. Measure, count, and map access before you order. A little planning up front saves you from a layout that looks fine on paper but fights you every day.
FAQ
Can mobile shelving really double my archive space?
In most rooms, yes. Replacing fixed aisles with one shared moving aisle lets you fit roughly twice the shelving in the same footprint.
Is mobile shelving hard to use?
No. For light access, a manual crank opens a row in a few turns. For heavy daily use, electric opens it at the touch of a button.
Do I need to prepare the floor?
Yes. Mobile shelving needs level rails on a sound floor. Discuss buried or surface track and subfloor load with your supplier before planning the layout.
How much floor preparation do I need?
Level rails on a solid floor, with the track type and subfloor load confirmed in advance. A sloped or badly laid floor is a problem no layout can fix.
What if my records grow after I install it?
Mobile layouts are sized with a growth allowance. Plan extra bay capacity up front so you can add rows without re-laying the rails.
Why buy from us
We supply mobile shelving systems direct from partner production lines, and we plan layouts as part of the job. That means we can size the rails, bays, and drive to your room and your records — not a one-size-fits-all system. We’ll help you work out how much you actually gain before you spend a cent.
Send us your room dimensions and how much shelving you need, and we’ll plan a mobile layout that fits more files in the floor you already have.
Related Reading
- Electric vs Manual Mobile Shelving
- High Density Mobile Shelving Systems
- Manual Mobile Shelving for Document Centres and Repositories
- What Is Compact Shelving? The Smart Solution for Modern
- High Density Mobile Shelving
Browsing by need rather than by model? Start from archive and record storage or manual vs electric drives.
4 Comments